A little sidestep from the usual remodeling reports - here's a little software tip instead:
I've had the idea of getting started with a mind map for quite a while now, to help med remember "everything" - and how people, projects, places and so on is connected. After a quick Google search I ended up at TheBrain.com, and their tutorials quickly convinced me that I had found exactly what I had been looking for! 
There's a free version, but I'm pretty sure I'll end up upgrading to the Pro version.
Wednesday, September 10, 2008
Extra brain power

Thursday, September 4, 2008
Plaster fantastic
The bookshelves embedded in the library are now up! :-)
They are essentially made of plaster, but with paint and downlights they will look pretty good!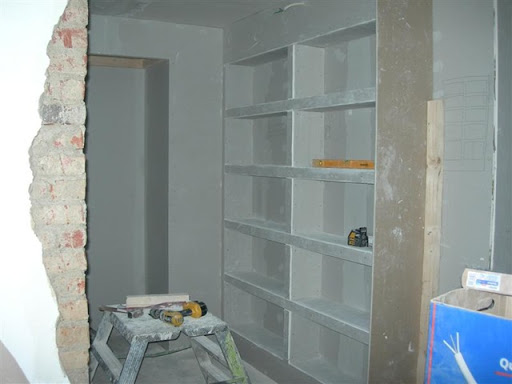
(The above picture was taken two days ago.)
The home entertainment wall is also taking shape. This morning it looked like this:
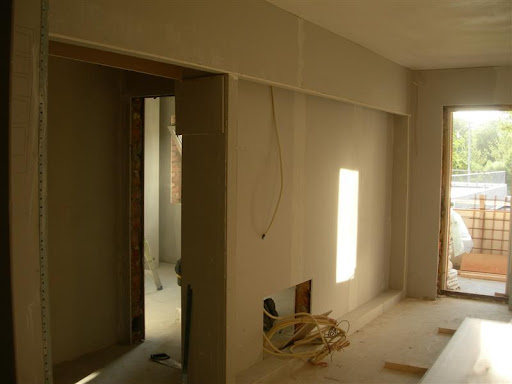
(Notice the access hole, this time seen from the living room.)
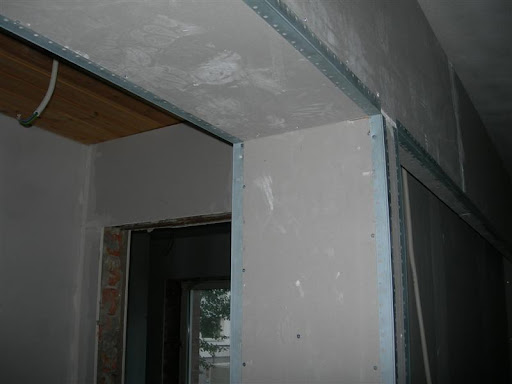
All the edges of the plaster panels get reinforced. The following picture was taken this evening, and shows such a detail of the work done since this morning:
Finally, I picture taken from the kitchen, showing the guest room /office, to which we will have a sliding door (currently leaning against the far wall):
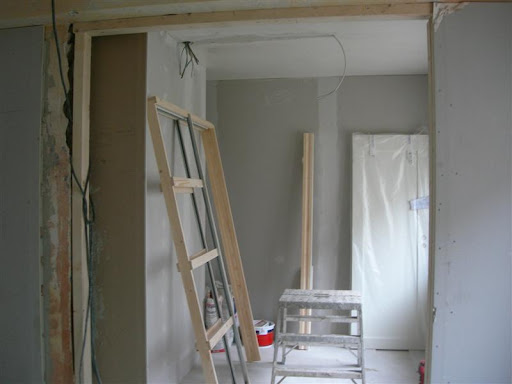
With proper walls, our apartment finally starts to look like a home again! :-)
Sunday, August 31, 2008
The A/V Access Hole
Two weeks ago I wrote about of holes in the wall, but I didn't mention the most interesting one: The access hole for the audio/video equipment! Anyone who's ever (re)connected cables for the TV, receiver, DVD player and so on knows what a hassle that can be. The worst must be bookshelves with built-in space for the TV - once you've filled it up with books and electronics you simply can't move it out from the wall to reconfigure the connections!
To solve this problem I came up with what I hope will prove to be a great solution - simply a hole in the wall, for easy access from the other room! (Providing that room doesn't belong to the neighbour...) In our case, that room is our new bedroom, and the hole will eventually be hidden behind a panel door.
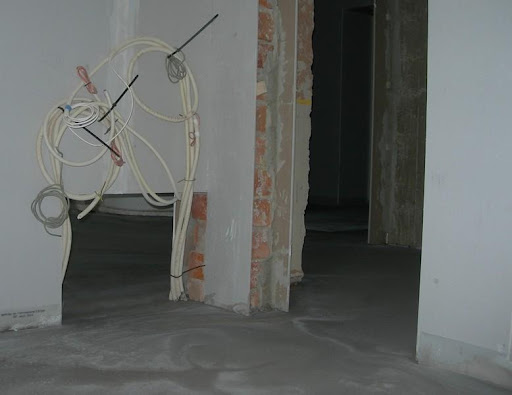
The cables include Cat 5 network cabling, surround speaker cables and lots of power cables - all of them hidden inside the walls and the floor. :-)
Saturday, August 30, 2008
Week 3
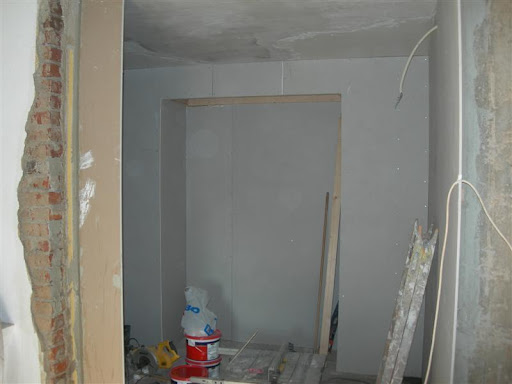
On Monday this week the aforementioned new wall got up. Well, closed at least. So I hereby present our new library! 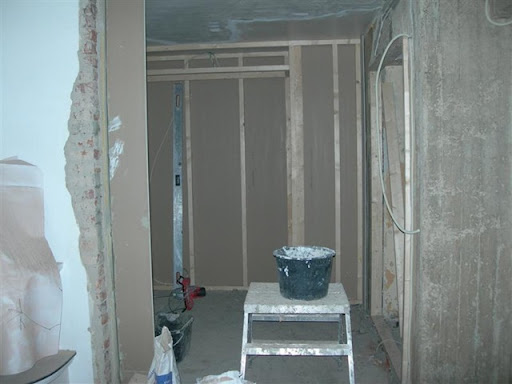
The Wife's buddhist altar will be in the niche in the center, and on each side there will be bookshelves, embedded in the walls. Surely it will be a very nice and cosy part of the living room when it's done, and I look forward to spending many hours of reading there - once I figure out how to make time for it...
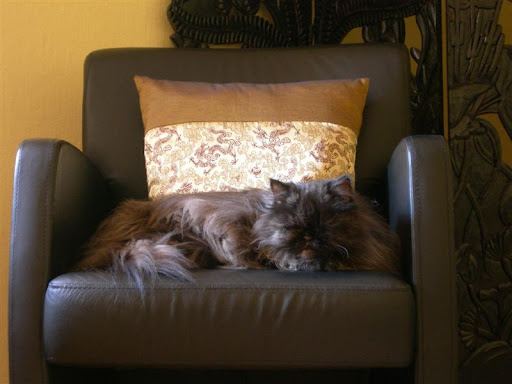
By the way, we've already bought the armchair for the library, and The Princess is working hard testing it!
The floor is still an issue. Monday evening we found an interesting pile of I-don't-even-want-to-know-what, scraped up from some part of the floor. Apparently it's the result of many hours of hard work, and I'm really very happy I'm not doing any of this myself!
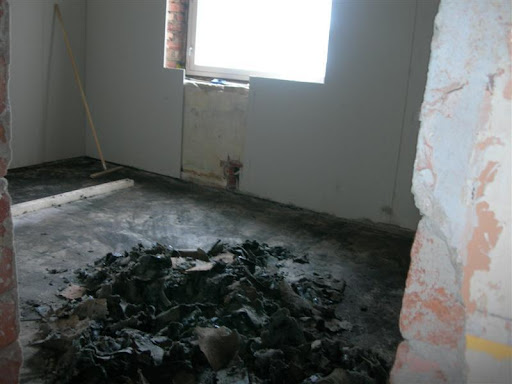
The Thursday morning inspection showed considerable progress, and our library has now real walls...

By the end of the week, most of the floor had gotten a complete make over. A thin form of cement is covering almost every part of the floor. Notice the lower level of the entrance. Part of the remaining bags of cement (also shown in the picture) will be used here, but the level will be kept different so that the height of the tiles we will have here will match that of the rest of the floor. (More about this later!)
Sunday, August 24, 2008
Solid ground
Checking in this Sunday morning immediately gave a much better impression of the floor than last time! :-)
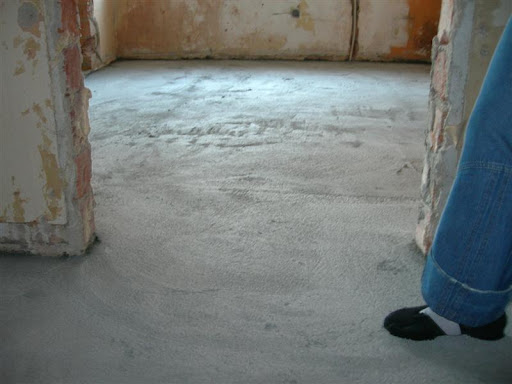
Furthermore, a new wall is on it's way up, dividing the living room and our previous bedroom:

Notice the angles, which will create a niche for the altar on the living room side. This new room from where the picture is taken will be used as an office and guest room, and building a wardrobe in the two corners will make this wall look even from this side.
Thursday, August 21, 2008
Unsteady ground
The kitchen and entrance floor turned out to be full of cardboard and newspapers, used as filling material, and didn't look very good this morning:
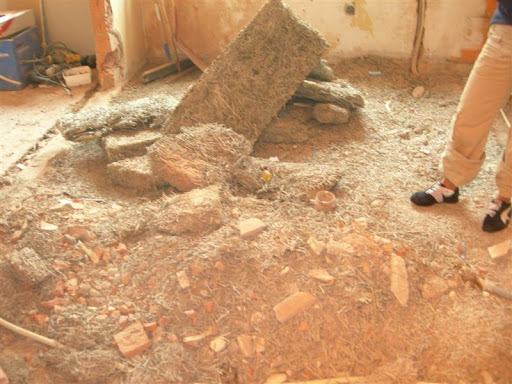
But, a truck from Maxbo had arrived with a more modern filling material...

... so by this evening the situation looked a lot more promising:

Monday, August 18, 2008
Tear down those walls!
So much was happening with the apartment every day last week! Already after the second day the workers were done removing all the necessary parts of the walls.
Our main objective is a bigger living room, while keeping two bedrooms - and moving a wall means first tearing one down. We're also widening the entrance to the living room, and moving the entrance to what used to be "the master bedroom". This means temporarily making the apartment considerably more "spaceous".
This is nicely illustrated by the following photo, taken from the living room facing the entrance to the kitchen, which is blocked by a supporting wall.

The hole to the right is the widened entrance to the living room. The hole to the left, furthest away, will be the new entrance from the kitchen to the old bedroom. It's a big hole, as that entrance will have a sliding door. The hole in the middle used to be the entrance to the bedroom, with a sliding door. A wall will be put up there instead.
Subscribe to:
Posts (Atom)

 Posts
Posts

